
Warehouse storage planning that starts in August is a different exercise than warehouse storage planning that starts in November, because by November your only remaining options are the ones that fit through the door already assembled. August still buys you the full menu: engineered racking, a platform, a reconfigured pick module, or nothing at all if the numbers say the layout you have will hold. It also lands inside the window when most operations are still shaping next year’s capital request. Treat the storage plan and the funding request as one document and both of them get easier.
Warehouse Storage Planning Starts With Cube, Not Square Feet
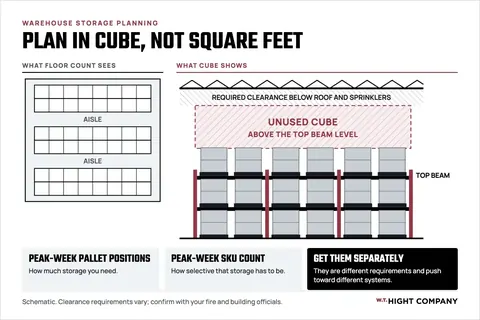
Ask what your Q4 forecast does to cube, because square feet is the number that hides the problem. Peak season warehouse capacity usually gets described in pallet positions or floor area, and both descriptions ignore the vertical volume sitting unused above the top beam level. In a lot of Northeast facilities that dead air is the largest uncommitted asset in the building.
Get two numbers from operations, and get them separately. The peak-week pallet position count tells you how much storage you need. The peak-week SKU count tells you how selective that storage has to be. Those are different requirements and they push toward different systems.
Then walk the floor at normal volume and write down where it already fails. Peak does not invent new bottlenecks. It magnifies the one your team has been working around since spring.
Separate the Fast Movers From the Slow Movers Before You Buy Anything
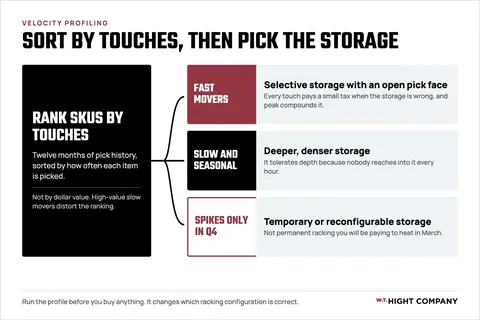
Velocity profiling is the cheapest step in storage system planning, and it changes which racking configuration is correct. It costs a report and an afternoon. Skipping it is how a facility ends up with deep, dense racking full of items that have to be touched daily.
High-velocity SKUs need selectivity and an open pick face. Every touch pays a small tax when the storage is wrong, and at peak that tax compounds across every order in the building. Slow-moving and seasonal inventory is the opposite case. It tolerates deeper, denser storage because nobody is reaching into it every hour.
A Simple Way to Run the Profile
- Pull twelve months of pick history and rank SKUs by touches, not by dollar value. High-value slow movers distort the ranking and steer you toward the wrong system.
- Flag anything that spikes only in Q4. Those items are candidates for temporary or reconfigurable storage rather than permanent racking you will be paying to heat in March.
If you want a longer view of how this compounds, we covered the same logic in designing a warehouse storage system that scales with the business.
Know Which Fixes Are Fast and Which Ones Need a Permit and a Drawing
Sort every candidate change into two buckets before you get attached to any of them. Reconfiguring beam levels, adding wire decking, and adding shelving inside an existing rack footprint generally sit in the fast bucket, because the work happens inside a structure that has already been approved.
New racking runs, mezzanines, and in-plant offices sit in the other bucket. Those involve engineering, permitting, and inspection in most Massachusetts and New England jurisdictions, which puts them on a longer clock than a purchase order.
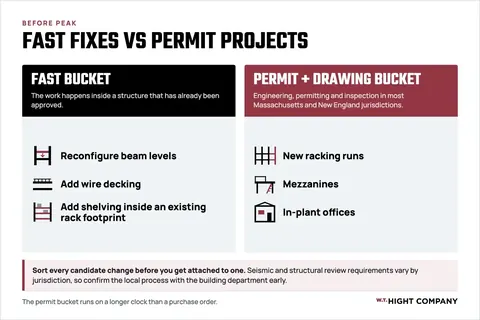
Seismic and structural review requirements vary by jurisdiction. Confirm the local process with the building department early rather than assuming the path your last project took still applies.
Working through a layout change before peak? W.T. Hight walks the floor with facility and operations teams across Massachusetts, New England, and the wider Northeast US, then scopes a plan against what is actually in the building. Book a consultation to put a walkthrough on the calendar.
Warehouse Space Optimization Moves That Do Not Require New Steel
Some of the strongest returns in warehouse space optimization cost labor and a weekend, nothing more. Reslot to match the velocity profile you just built. Tighten beam spacing to match actual load heights instead of the heights the rack was set to years ago. Recover aisle width where the lift equipment allows it, remembering that aisle and equipment decisions travel together.
Convert floor-stacked bulk into modular drawer cabinets or shelving where the item profile suits it. Small parts sitting on the floor consume far more area than the same parts stored in drawers.
Then reclaim the staging and dock-adjacent floor that quietly became permanent storage. Nearly every facility has some, and nobody has decided to give it back.

Line Up the Capital Request While the Budget Cycle Is Still Open
Most operations run the capital budget cycle in the back half of the year, so build the storage plan and the funding request as one document rather than two that have to be reconciled later.
Quantify the ask in the terms leadership already tracks:
- Pallet positions gained
- Labor hours per order
- Outside storage or trailer rental avoided
Bring a scoped layout and a real quote rather than a rough estimate. A vague number is the easiest line item on the sheet to cut, and it is usually the first one finance reaches for.
Frequently Asked Questions
Q: When should warehouse storage planning start for Q4?
A: Before your capital budget closes, which for most operations means the back half of the year. Anything that needs engineering, permitting, or inspection needs that runway. Reslotting and reconfiguration can happen later in the year, but new structure generally cannot.
Q: What is the difference between adding storage and reslotting what I have?
A: Adding storage buys steel and changes the building. Reslotting changes the location and sequence of what is already stored, using labor instead of capital. Run the reslotting analysis first, because it sometimes removes the need for the purchase and it always improves the specification when the purchase still happens.
Q: Do I need an engineer or a permit to add pallet racking?
A: That depends on your jurisdiction, the height, and the configuration. Structural and seismic review requirements vary across Massachusetts and New England. Confirm the process with your local building department before you commit to a schedule.
Q: How do I justify a storage project to finance?
A: Convert it into pallet positions gained and labor hours saved, then subtract the outside storage or trailer rental you would otherwise pay for. Attach a scoped layout and a real quote so the number holds up under questioning.
Q: Can storage be added in phases instead of all at once?
A: Often yes, and phasing is worth designing in from the start. A layout planned as one system and installed in stages is far cheaper to extend than a series of unrelated additions that have to be stitched together afterward.
The version of this project that goes well is the one where the layout, the quote, and the budget request were built together in August. W.T. Hight designs and supplies storage systems for facilities across Massachusetts, New England, and the Northeast US. Request a quote to get a site walkthrough and a layout review scheduled.