
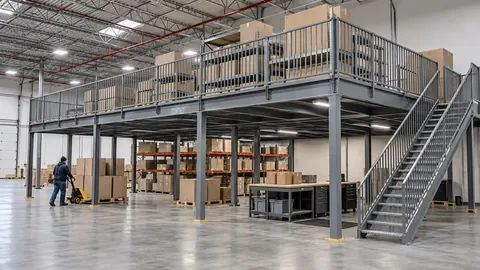
An industrial mezzanine is the only way most facilities can add usable floor space without pouring a foundation, which is why it tends to appear on a capital request sheet directly underneath a much larger number for a building addition. That placement is the whole argument. The question a facility manager actually has to answer is not what a mezzanine is, but whether the building supports one and whether the case holds up next to the alternatives.
What a Warehouse Mezzanine Platform Actually Gives You
A warehouse mezzanine platform is a free-standing structural deck built inside the existing envelope. It carries its own load down its own columns to the slab rather than hanging off the building frame, which is what makes it possible in a building you did not design.
The important part is that it creates genuine floor. You can walk on it, work on it, and put people and equipment on it. That is what separates a mezzanine from adding another rack level, which only creates storage.
Common uses in Northeast facilities cluster in four places:
- Order picking modules stacked above floor-level pick faces
- Parts, kitting, and consumable storage pulled out of the production aisle
- Overflow and seasonal inventory that does not justify a lease
- Lifting an in-plant office up off the production footprint
Most systems are also demountable and relocatable. That matters twice: once for a leased building where you may not stay, and once for finance, since a relocatable asset gets treated differently from a permanent structural change to a building you occupy.
Adding Floor Space Warehouse Managers Can Actually Get Approved
There are three realistic paths to more space, and the mezzanine case is made by putting all three on the same page.
- Build an addition. Site work, foundation, envelope, a permitting timeline, and a construction season. It is the largest number and the longest schedule.
- Lease a second facility. Rent, a second set of staff, duplicated equipment, and a transfer move on every item that crosses between buildings. The recurring cost never stops.
- Build up inside the space you already occupy. You already pay for that volume. You already heat it.
That third line is the argument. The vertical volume above your heads is on the balance sheet and in the utility bill whether or not you use it. A platform converts it into floor.
Frame the ask in operational terms leadership already tracks: square feet gained, pallet positions gained, and moves eliminated. Those numbers survive the budget meeting better than a description of steel.
How to Talk About Mezzanine Cost Without Guessing
Mezzanine cost is driven by usable area, the load the deck has to carry, the deck surface specified, and the access and egress the layout requires. A dollar-per-square-foot figure quoted without those four inputs is not information, and it will be wrong in whichever direction is least convenient.
Get a scoped quote against a real layout instead of a rule of thumb. Include engineering, permitting, and installation in the comparison so the platform is measured against the building addition on the same basis. Our mezzanine cost guide walks through the inputs in more detail.
Wondering whether your building supports a platform at all? W.T. Hight reviews clear heights, slab conditions, and obstructions with facility teams across Massachusetts, New England, and the Northeast US, then scopes a layout from what is actually there. Book a consultation for a feasibility conversation.
Verify These Five Things Before You Design the Industrial Mezzanine
Every industrial mezzanine project that goes sideways goes sideways on one of these five, and usually late, after the drawing exists.
- Clear height above and required clear height below. The deck consumes headroom in both directions. Both numbers have to work, not just the total.
- Slab condition and the load path to it. The columns land somewhere. What is under them needs engineering review rather than an assumption.
- Fire protection and sprinkler coverage. A deck changes coverage underneath it. This is the single most common source of late-stage redesign, and it is entirely avoidable by asking early.
- Access and egress. Stair placement, guardrail, and how material physically reaches the upper level.
- Interference. Existing lighting, sprinkler mains, ductwork, conveyors, and dock operations all occupy the space you are about to build into.
Requirements for guarding and egress are enforced by your local jurisdiction and by the authority having jurisdiction over fire protection. Confirm what applies to your occupancy with them before the drawing set is finished, not after.
Getting Material Up There: Access, Egress, and Handling
Deciding how material reaches the upper level is a design decision, not an afterthought, and it drives the pallet gate, lift, or conveyor specification on the drawing.
Most operations settle on a pallet safety gate, which keeps the opening guarded while material is staged on the deck. It is a simple pattern and it holds up to daily use.
Stair and handrail placement follows occupancy and egress requirements enforced by the local jurisdiction, so it belongs in the drawing set from the beginning rather than being fitted in later. The same is true of guardrail and handrail systems at the deck edge.
Deck selection follows from use. Bar grating, resin board, and steel deck each behave differently, and the deciding question is usually whether small items can fall through to the floor below.
Frequently Asked Questions
Q: How much does an industrial mezzanine cost?
A: Cost is scope-driven, so there is no honest single number. It depends on usable area, the load the deck carries, the deck surface, and the access and egress required. Get a quote scoped against a real layout, with engineering, permitting, and installation included, so it compares fairly to the alternatives.
Q: Do I need a permit to install a mezzanine?
A: In most Massachusetts and New England jurisdictions, yes, along with engineered drawings and inspection. The specific process varies, so confirm it with your local building department early. Permitting timelines are usually the longest item on the schedule.
Q: Can a mezzanine be moved or removed later?
A: Typically yes. Most systems are demountable and relocatable, which is a meaningful advantage in a leased building and in how the asset is treated on the books. Confirm it for the specific system being quoted rather than assuming it.
Q: How much clear height do I need for a mezzanine?
A: It depends entirely on what happens above and below the deck. Storage, picking, and occupied office space each need different clearances, and the required clear height below has to be established before the deck elevation is set. This is an engineering answer, not a rule of thumb.
Q: Does a mezzanine require sprinkler changes?
A: Often, because the deck changes coverage beneath it. Raise this with your fire protection authority and your insurer at the start of design. Catching it late is one of the most expensive redesigns in the project.
An industrial mezzanine either works in your building or it does not, and that answer comes from clear heights, the slab, and what is already hanging overhead. W.T. Hight designs and supplies mezzanine systems for facilities across Massachusetts, New England, and the Northeast US. Request a quote to schedule a site review.